Healthcare Facility Design
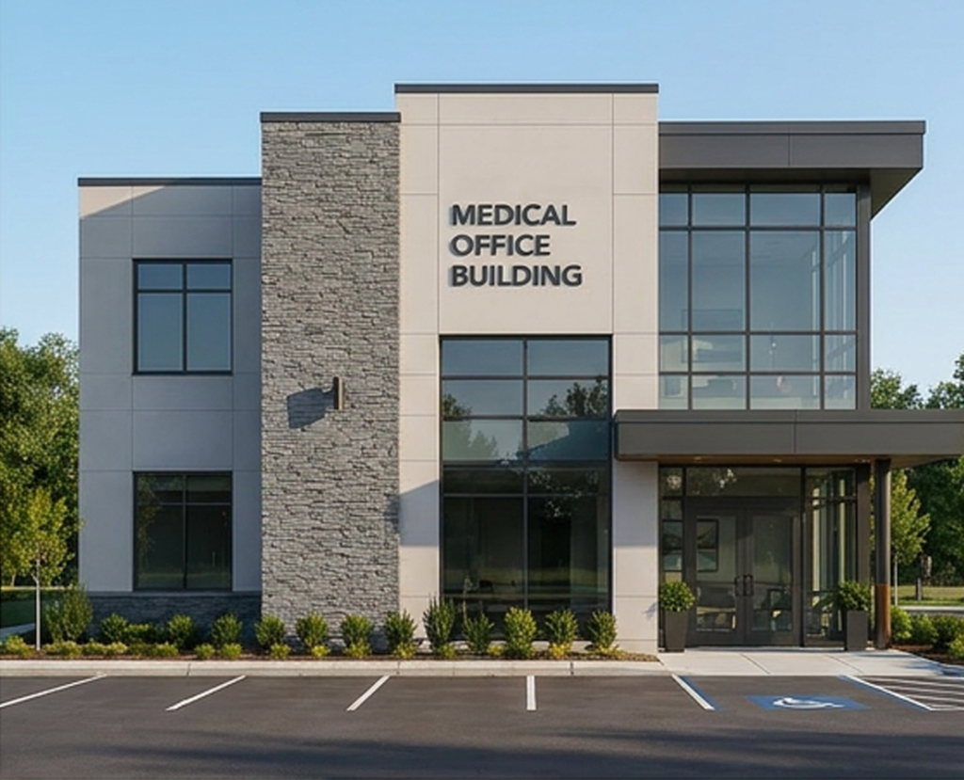
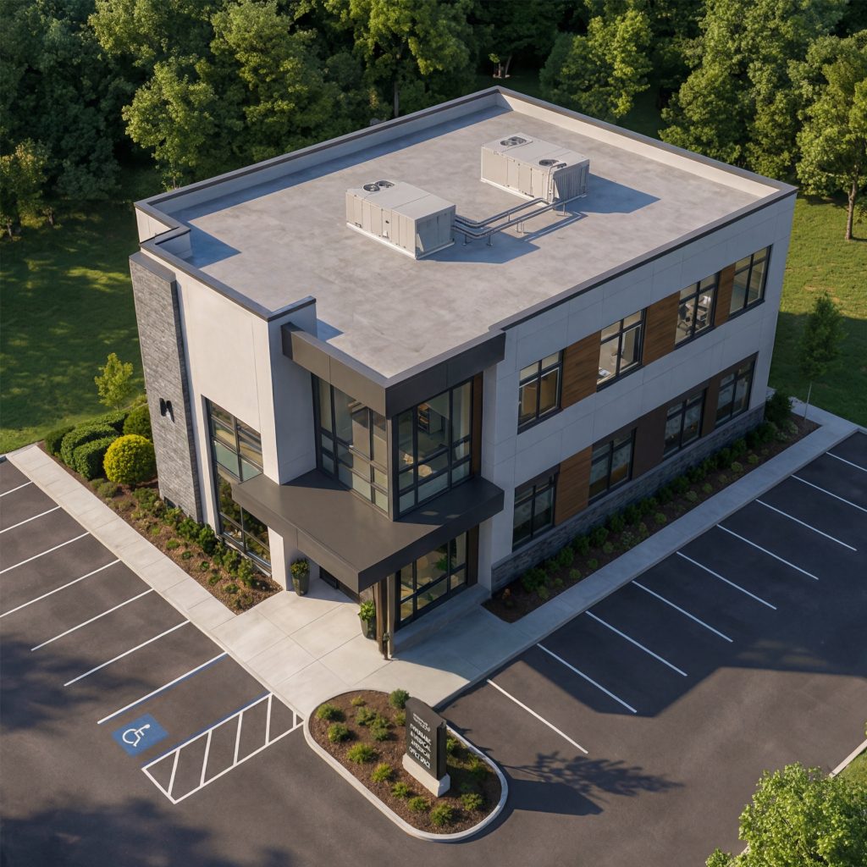
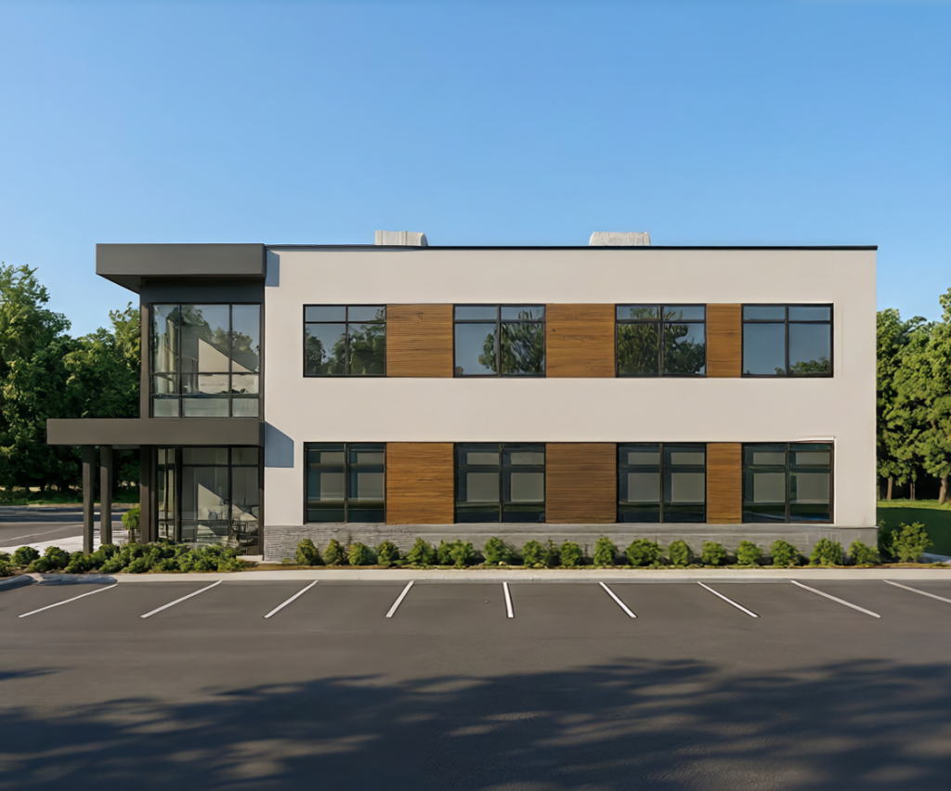
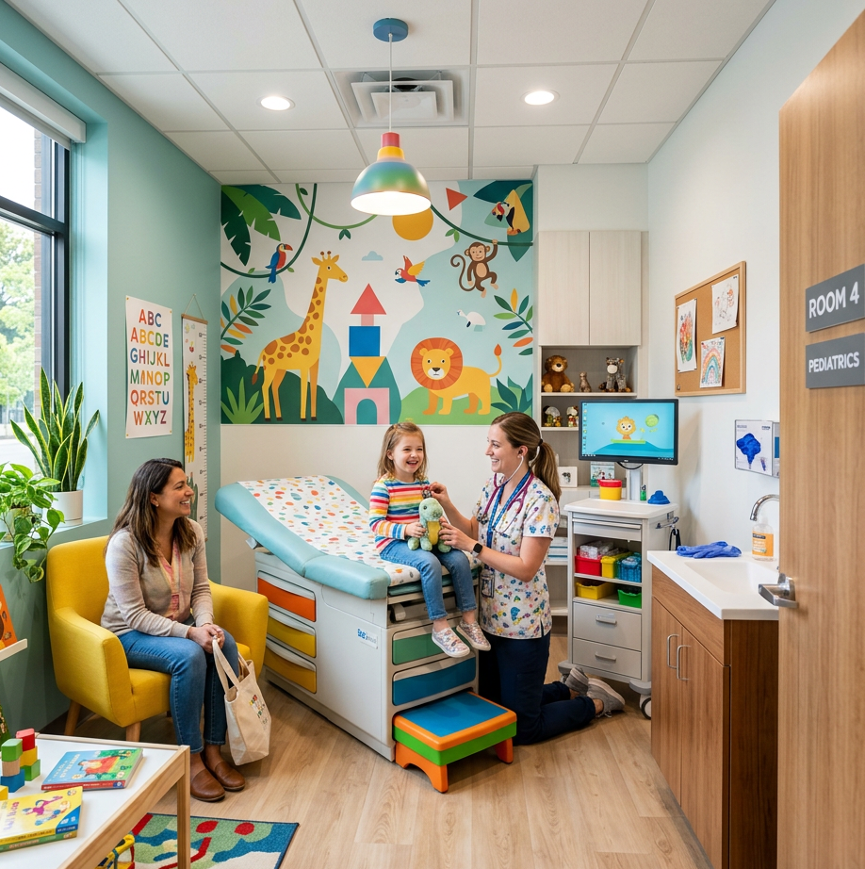
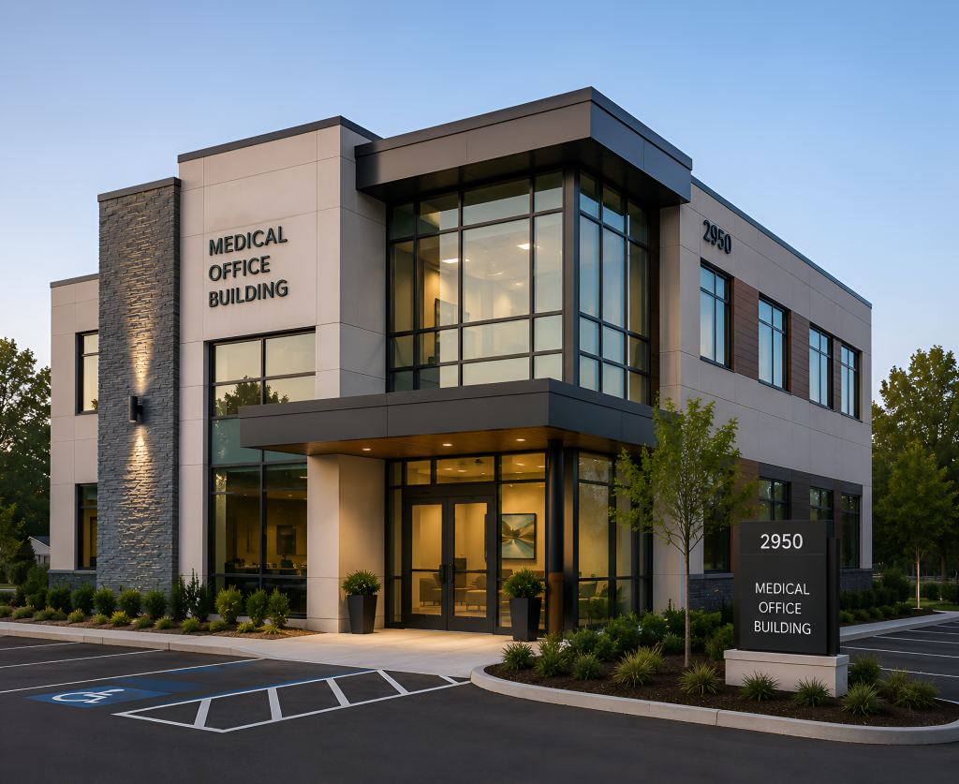
Medical Office Building is a contemporary healthcare concept designed to support efficient clinical operations, patient comfort, and long-term flexibility. The design combines clear circulation, abundant natural light, and welcoming environments to create a healthcare experience centered on accessibility, wellness, and operational efficiency.
Design Vision
The design reimagines the traditional medical office through a patient-focused approach that prioritizes comfort, clarity, and functionality. Contemporary architectural forms, transparent public spaces, and flexible clinical environments create a professional healthcare setting that supports both patient care and future adaptability.
Design Approach
The building is organized around intuitive circulation, efficient clinical workflows, and welcoming patient environments. Large areas of glazing maximize natural daylight throughout public and staff spaces, while flexible floor plans support a variety of healthcare specialties and future growth.
Key Features
- Flexible clinical and office spaces
- Patient-centered healthcare environments
- Efficient circulation and wayfinding
- Abundant natural daylight
- Contemporary architectural identity
- Adaptable floor plan configuration
- Accessible and welcoming public spaces
Architecture Supporting Health and Well-Being
Project Type
Healthcare Facility
Location
Florida, USA
Status
Concept Design (2026)
Services
Architecture • Visualization • Design Development