Conceptual Residential Design
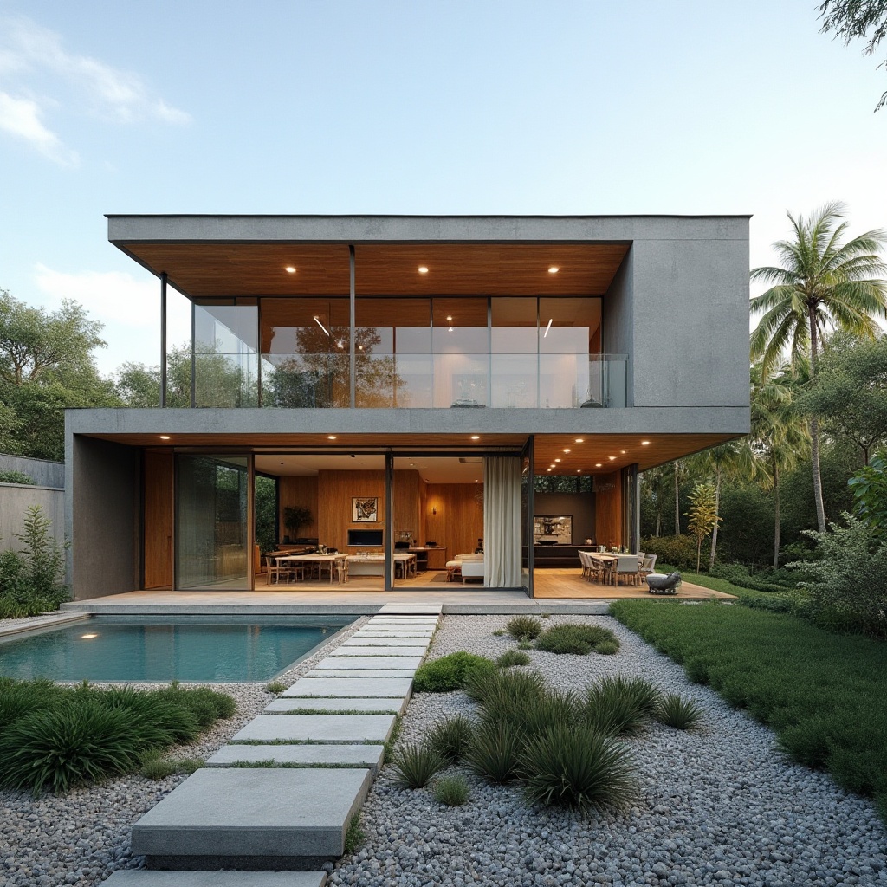
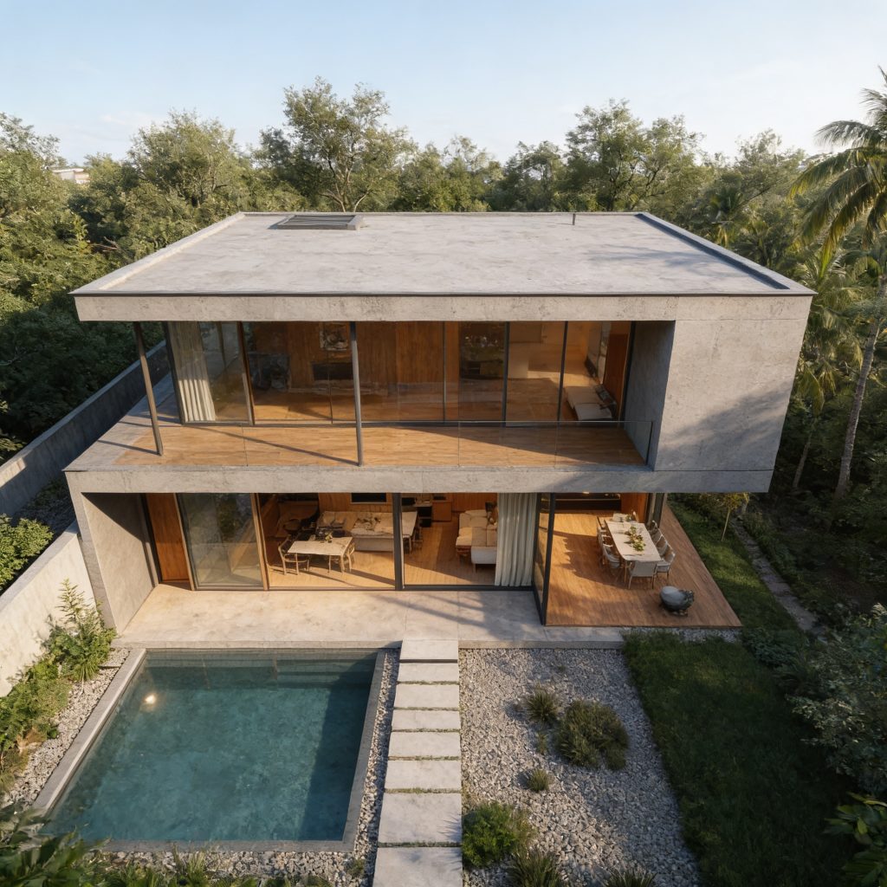
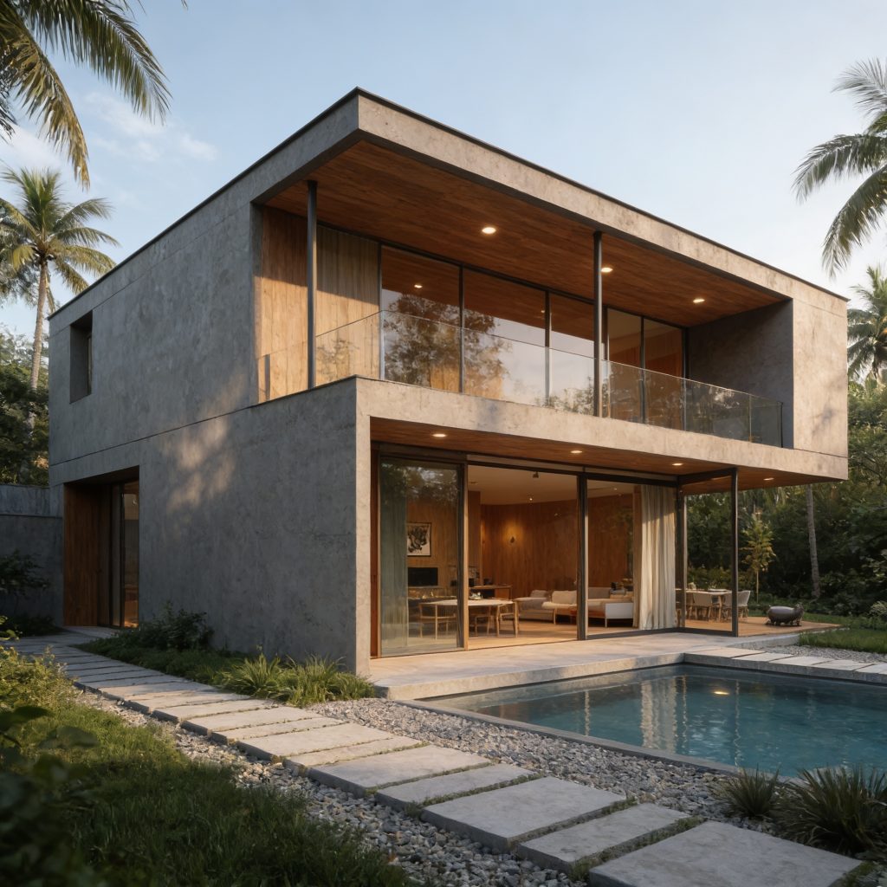
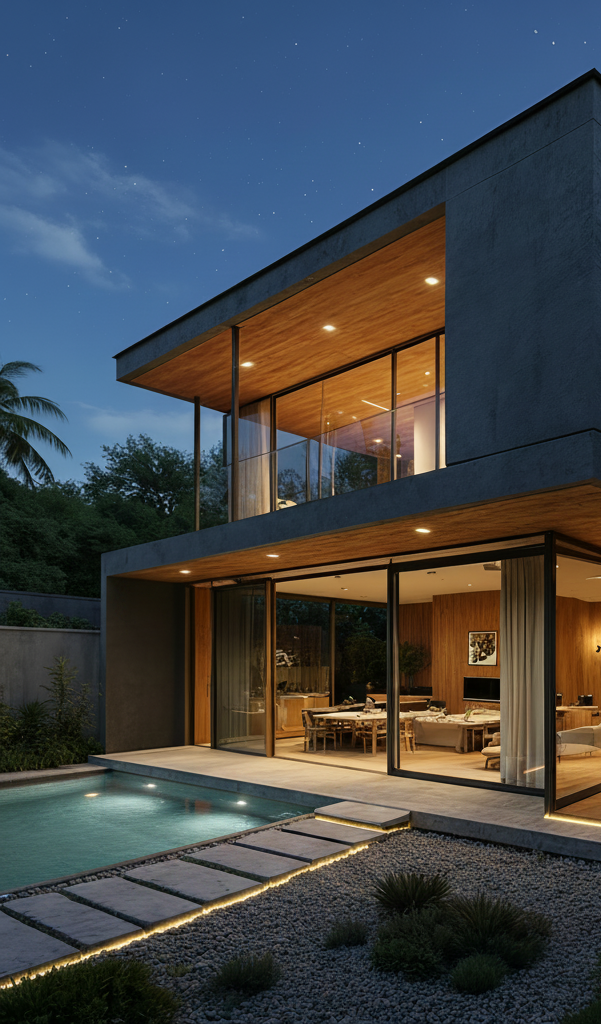
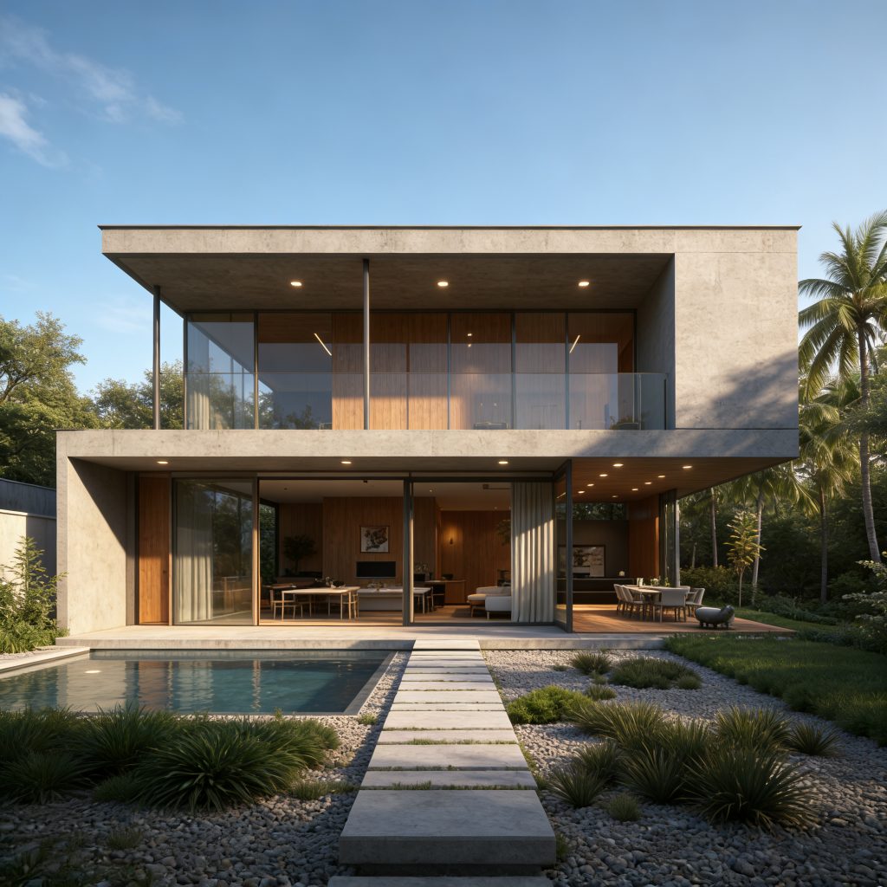
Courtyard Residence is a contemporary home concept organized around openness, natural light, and a seamless connection between interior spaces and private outdoor living areas. Clean architectural forms, warm natural materials, and expansive glazing create a calm and refined residential environment.
Design Vision
The design explores the relationship between architecture and landscape through a composition of simple volumes, open living spaces, and carefully framed views. Large glass openings blur the boundary between interior and exterior environments, while the central courtyard becomes an extension of everyday living and gathering spaces.
Design Approach
The residence is organized around a private outdoor courtyard that serves as the focal point of the home. Open-plan living spaces, generous glazing, and covered outdoor areas create a continuous flow between architecture and landscape while maximizing natural light and visual openness.
Key Features
- Central courtyard living concept
- Open-plan interior layout
- Floor-to-ceiling glazing
- Covered outdoor living spaces
- Warm natural material palette
- Strong indoor-outdoor connection
- Contemporary minimalist architecture
Where Home and Landscape Become One
Project Type
Single-Family Residential
Location
Florida, USA
Status
Concept Design (2026)
Services
Architecture • Visualization • Design Development